4
bedrooms
2.75
baths
2,825
sq ft
$450
price per sf
Single Family
property type
Off Market
time on site
2022
yr. built
7,405 sq ft
lot size
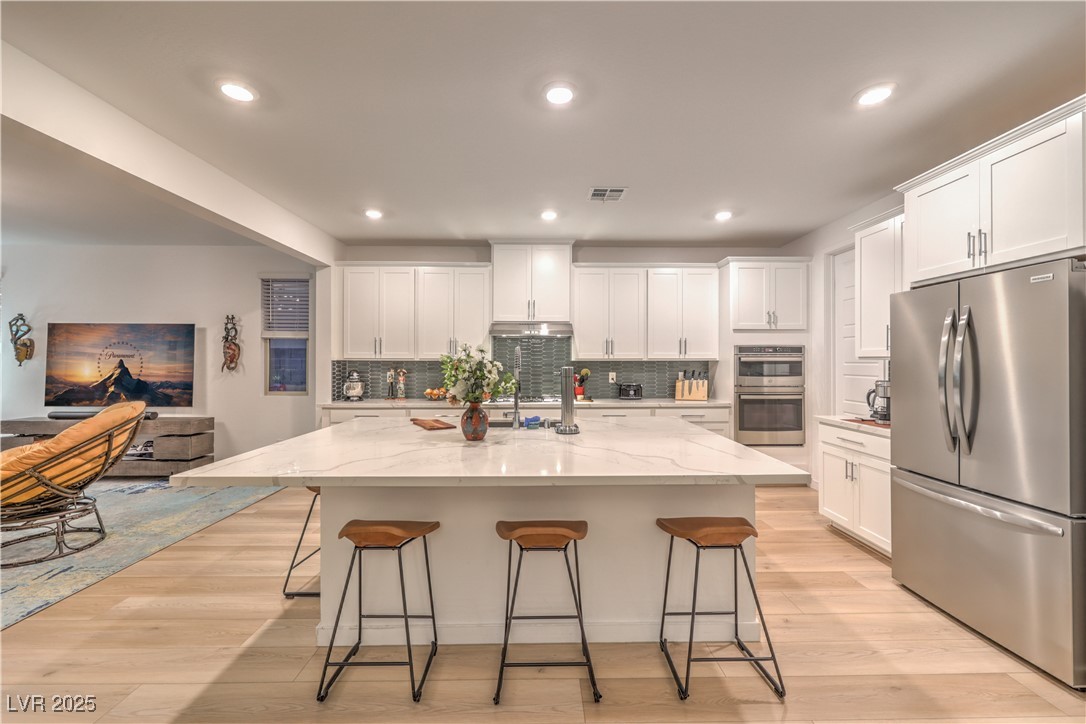
JUST REDUCED PRICING!! This Summerlin home blends contemporary design with cutting-edge technology. The open-concept layout features a grand two-story foyer, expansive great room, and three 12' stackable sliders that help bring the outdoors in. A main-level bedroom and bath provide convenience and comfort for guests. The primary suite offers a large walk-in closet, private balcony, and Red Rock views. Premium finishes include quartz countertops, white shaker cabinets, stainless-steel appliances, glass tile backsplash, and cabinet pullouts for efficient storage. Smart home systems like Nest thermostats, an eero WiFi mesh system, and pre-wired Ring alarm enhance daily l...iving. The self-cleaning pool/spa, controlled by Pentair wireless equipment, features a raised travertine deck, fire pit, and xeriscaping. Additional features include a 3-car tandem garage, 220V electric car charger, built-in pest control, whole-home water filter/softener, and an Aprilaire humidifier/purifier for comfort.

Sold By: Las Vegas Sotheby's Int'l, Randall J. Char
No upcoming open house dates. Check back later.
Bedrooms
- Total Bedrooms: 4
Bathrooms
- Full bathrooms: 2
- Three quarter bathrooms: 1
Appliances
- Built In Electric Oven
- Dryer
- Dishwasher
- Gas Cooktop
- Disposal
- Microwave
- Refrigerator
- Water Softener Owned
- Water Purifier
- Washer
Architectural Style
- Two Story
Association
- Association Fee2: $80
- Association Fee2 Frequency: Monthly
- Association Name: Summerlin West
- Association Phone: 702-791-4600
Association Amenities
- Dog Park
- Gated
- Jogging Path
- Park
Association Fee Includes
- Association Management
Construction Materials
- Frame
- Stucco
- Drywall
Cooling
- Central Air
- Electric
- Two Units
Electric
- Photovoltaics None
Exterior Features
- Balcony
- Barbecue
- Porch
- Patio
- Sprinkler Irrigation
Fencing
- Block
- Back Yard
Flooring
- Carpet
- Luxury Vinyl Plank
Green Energy Efficient
- Windows
- Hvac
Heating
- Central
- Gas
- Multiple Heating Units
Horse Amenities
- None
Interior Features
- Bedroom On Main Level
- Ceiling Fans
- Window Treatments
- Programmable Thermostat
Laundry Features
- Gas Dryer Hookup
- Laundry Room
- Upper Level
Lot Features
- Drip Irrigation Bubblers
- Desert Landscaping
- Fruit Trees
- Garden
- Landscaped
- Less Than Quarter Acre
Parking Features
- Attached
- Electric Vehicle Charging Stations
- Finished Garage
- Garage
- Garage Door Opener
- Private
- Tandem
Patio and Porch Features
- Balcony
- Covered
- Patio
- Porch
Pool Features
- Gas Heat
- Heated
- In Ground
- Private
- Pool Spa Combo
Property Condition
- Resale
- Very Good Condition
Roof
- Pitched
- Tile
Security Features
- Security System Owned
- Gated Community
Sewer
- Public Sewer
Spa Features
- In Ground
Utilities
- Underground Utilities
View
- Mountains
WaterSource
- Public
Window Features
- Blinds
- Double Pane Windows
- Low Emissivity Windows
Rooms
- Loft
- Kitchen
- Family Room
- Dining Room
- Bedroom4
- Bedroom3
- Bedroom2
- Primary Bathroom
- Primary Bedroom

eXp Realty
Tyler Shelton
Sold By:
Las Vegas Sotheby's Int'l
Randall J. Char
Data Source: Las Vegas REALTORS®
MLS#: 2657661
Data Source Copyright: © 2026 Las Vegas REALTORS® All rights reserved.
This property was listed on 2/20/2025 and last updated as of 5/7/2026 7:33:13 AM. OSI IDX updated the data from Las Vegas REALTORS® on 11/6/2026 at 3:47 PM. This information is for your personal, non-commercial use and may not be used for any purpose other than to identify prospective properties you may be interested in purchasing. Display of MLS data is usually deemed reliable but is NOT guaranteed accurate by the MLS. Buyers are responsible for verifying the accuracy of all information and should investigate the data themselves or retain appropriate professionals. Information from sources other than the Listing Agent may have been included in the MLS data. Unless otherwise specified in writing, Broker/Agent has not and will not verify any information obtained from other sources. The Broker/Agent providing the information contained herein may or may not have been the Listing and/or Selling Agent.
Your Search Results
MY LISTINGS
© 2026 eXp Realty
DMCA Notice | Terms & Services | Privacy Policy | Accessibility Statement
EQUAL HOUSING OPPORTUNITY


eXp Realty | S.0177256
10845 Griffith Peak Dr, #2, Las Vegas, NV 89135
Mobile: 702-904-0799
tyler@lvrealtypros.com
